KathyWerner

BEDS3
BATHS1 full 1 partial
SQUARE FEET2,095
MLS#26057489
STATUSActive
PROPERTY TYPEResidential - Single Family
SCHOOLOrchard View
Property Description
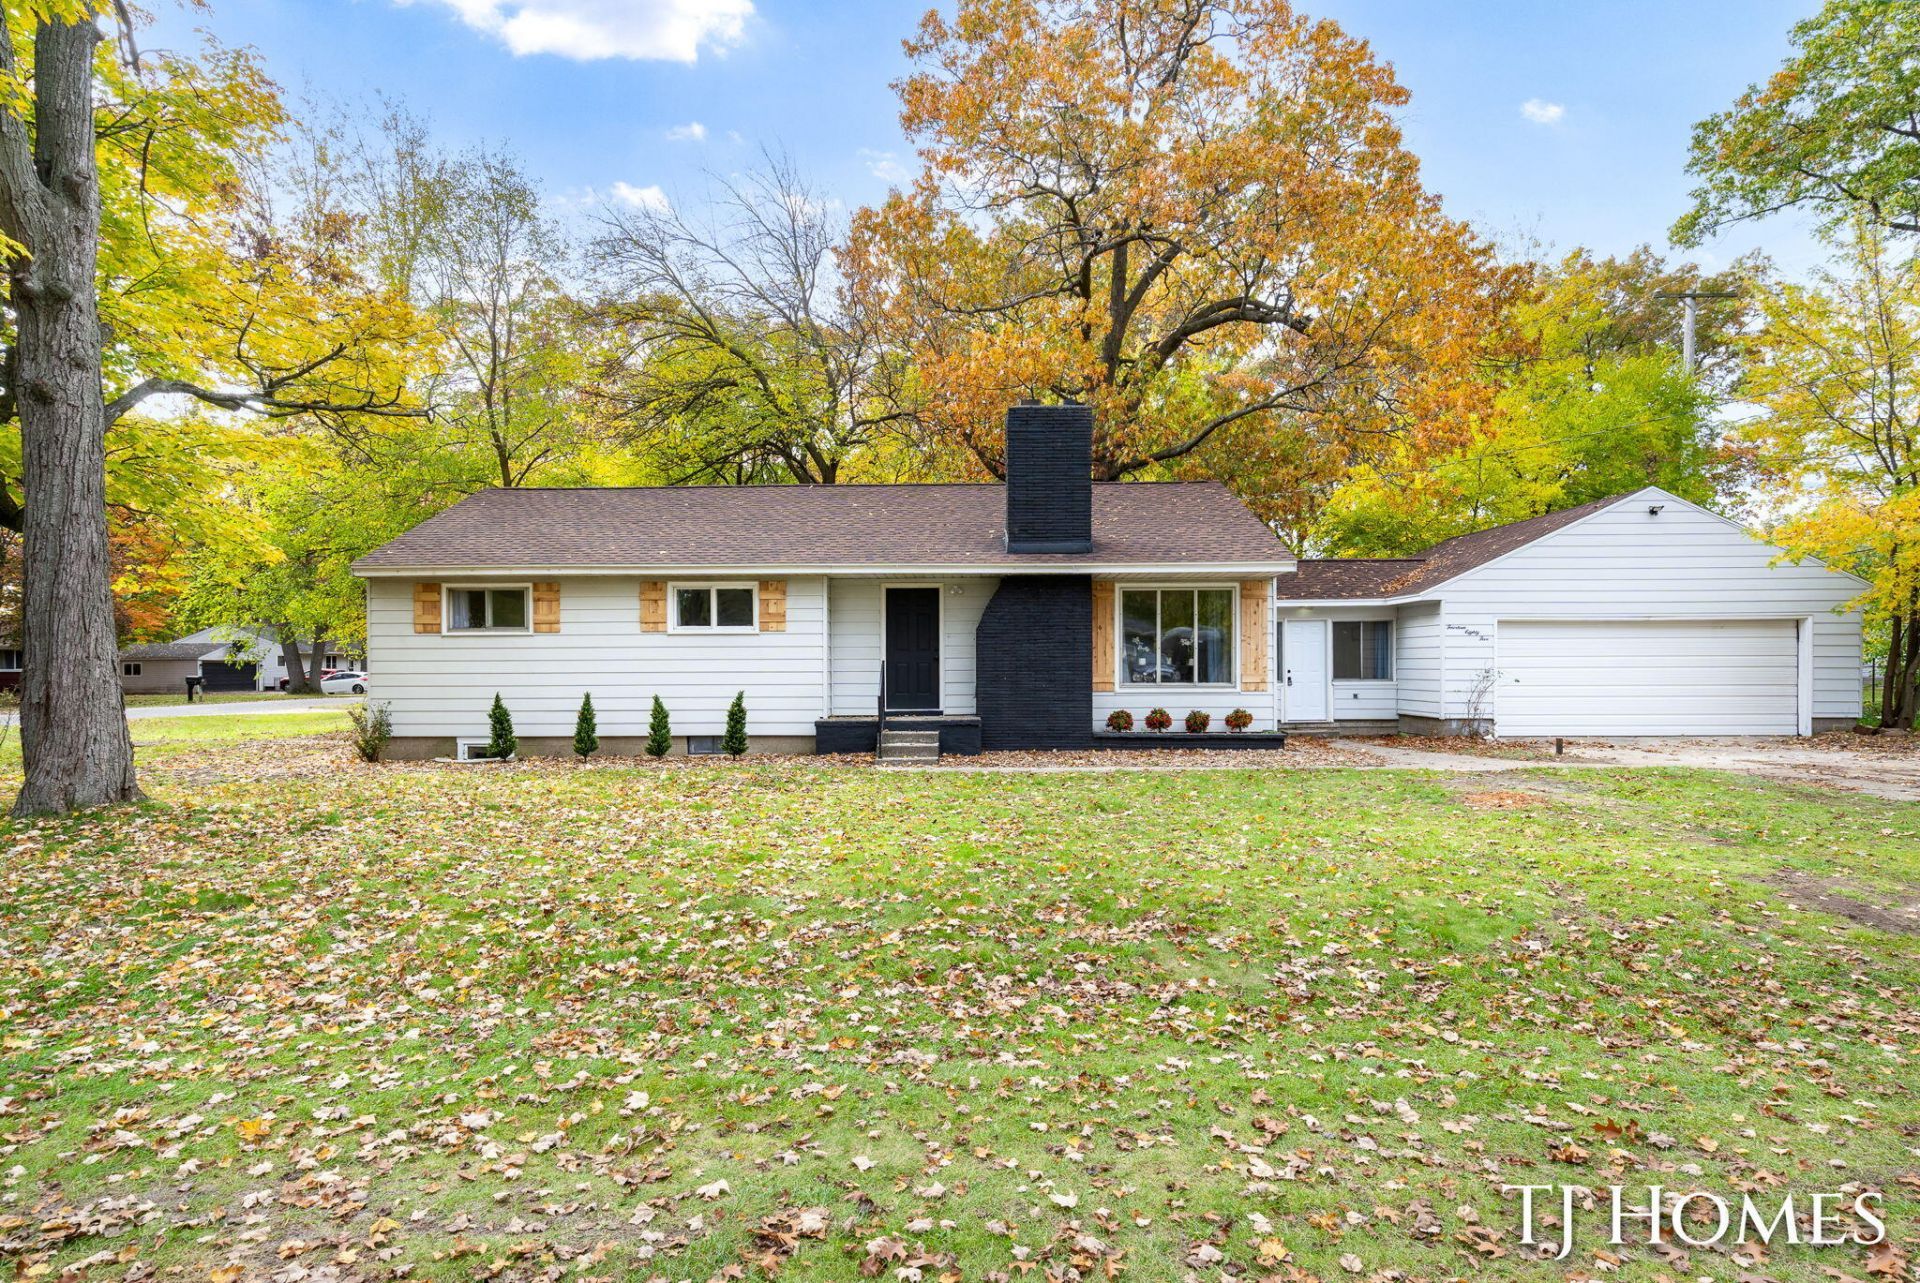
Welcome to 1485 Shonat Street in Muskegon, where updated style, spacious living and the convenience of a ranch-style floor plan come together in a home that offers more than meets the eye. This 3-bedroom, 1.5-bath ranch features approximately 2,095 finished square feet, including 1,435 square feet on the main level plus approximately 660 finished square feet in the lower level. Step inside to a bright, refreshed interior featuring an updated kitchen, newer flooring, fresh paint and an easy-flow layout. The spacious living room is anchored by a fireplace, creating an inviting gathering space for everyday living or entertaining. Three bedrooms are conveniently located on the main level, offering the ease and versatility of main-floor living. The home also features a full bath plus an additional half bath. The full basement adds even more flexibility, with approximately 660 finished square feet that can serve as .... (see Supplement Remarks for Full Description) Welcome to 1485 Shonat Street in Muskegon, where updated style, spacious living and the convenience of a ranch-style floor plan come together in a home that offers more than meets the eye. This 3-bedroom, 1.5-bath ranch features approximately 2,095 finished square feet, including 1,435 square feet on the main level plus approximately 660 finished square feet in the lower level. Step inside to a bright, refreshed interior featuring an updated kitchen, newer flooring, fresh paint and an easy-flow layout. The spacious living room is anchored by a fireplace, creating an inviting gathering space for everyday living or entertaining. Three bedrooms are conveniently located on the main level, offering the ease and versatility of main-floor living. The home also features a full bath plus an additional half bath. The full basement adds even more flexibility, with approximately 660 finished square feet that can serve as a family room, recreation space, home office, workout area or hobby room. Additional unfinished basement space provides room for storage and future possibilities. Outside, enjoy the extra breathing room of a corner lot, along with an attached 2-stall garage. Seller-provided information also highlights a newer roof, newer garage door, updated kitchen, flooring and paint, adding to the appeal of this move-in-ready home. And when it comes to location, this is where the Muskegon lifestyle really shines. Located in the Orchard View School District, the home provides convenient access to shopping, dining, everyday amenities and everything that makes West Michigan living so enjoyable. From Lake Michigan beaches and Muskegon Lake to parks, trails, boating, fishing and outdoor recreation, there is always something to explore nearby. Spend summer days along the lakeshore, enjoy the changing colors of West Michigan in the fall, or head into the greater Muskegon area for local restaurants, entertainment and community events. Whether youre a first-time home buyer, looking to right-size into a ranch, or simply searching for an updated 3-bedroom Muskegon home with a finished basement and attached garage, 1485 Shonat Street offers the space, updates, location and versatility youve been looking for. Come experience the home and the Muskegon lifestyle-that could make this one the perfect fit.
Property Features
Property Type: Residential - Single Family
Basement: Full
Fireplaces: 1
Garage: 2 car attached
Heating: Hot Water
Home Style: Ranch
Lot Size: 0.23 Acres
Stories: 1.0
Taxes: $3,076
Year Built: 1954
Feature Descriptions
Appliances: Dishwasher, Microwave, Oven, Range, Refrigerator
Days on Site: 1
Exterior: Vinyl Siding
Fireplace: Living Room
Fireplace Y/N: Yes
Flooring: Vinyl
Laundry: In Basement, Laundry Room
Lot: Corner Lot
Lot Dimensions: 133.5 x 75
Parcel Number: 10-890-000-0009-00
Parking: Garage Faces Front, Attached
Patio/Porch: Porch(es)
Road Surface: Paved
Rooms Total: 9
Sewer: Public
Sub Type: Single Family Residence
Water: Public
Local Schools
School District: Orchard View
Listed By / Shown By
Listed By
Agency Name: Keller Williams GR North
Agent Name: Tammy Jo Budzynski
Agency Phone: 616-447-9100

Shown By
Agent Name: Kathy Werner
Agent Phone: (419) 902-0300
Agency Title: Key Realty
 | The property comes from the Member MLS's of the Michigan Regional Information Center, LLC (MichRIC). Copyright 2026 Michigan Regional Information Center, LLC (MichRIC). All rights reserved. Information deemed reliable, but not guaranteed. Data Last Updated 10/31/2026. |
Estimate Your Payment
Estimated Payment
$ 1,727.09 per month $1,397.87 Principal & Interest $256.33 Property Tax $72.89 Homeowner's InsuranceChange Payment Information

Privacy Policy / DMCA Notice / ADA Accessibility


This site is hosted, designed and copyright
© 1994 - 2026 by
Delta Media Group, Inc. -- Patent Pending --
Agency License Information: 1-877-539-7589 | Ohio Lic# REC.2010002888 6800 W Central Ave #B, Toledo, OH 43617 | Michigan Lic# 6505366134 8040 Summerfield Rd, Lambertville, MI 48144 | Indiana Lic# RC52400106 3029 W Smith Valley Rd #211, Greenwood, IN 46142 | West Virginia LIC# 010306 Erin Rickman, Broker. 410 Market St #3, Parkersburg, WV, 26101 | Colorado LIC# EC.100108419 603 Rood Ave, Grand Junction, CO 81501 | Nevada LIC# B.0146350.LLC 9190 Double Diamond Pwky, Reno, NV 89521 | Florida LIC# CQ1073507 16638 Mooner Plank Cir, Wimauma, FL 33598 | Illinois LIC# 481014661 640 S Washington St. Suite 212, Naperville, IL 60540
1485 Shonat Street | MLS# 26057489
This single family home located at 1485 Shonat Street, Muskegon, MI 49442 is currently listed for sale with an asking price of $249,900. This property was built in 1954 and has 3 bedrooms and 1 full and 1 partial baths with 2095 sq. ft. Shonat Street is located within the Orchard View school district. Search Muskegon real estate on kathywerner.ikeyrealty.com today.