KathyWerner

BEDS5
BATHS3 full
SQUARE FEET2,610
MLS#26023561
STATUSActive
PROPERTY TYPEResidential - Single Family
SUBDIVISIONWoodside Hills
SCHOOLGull Lake
Property Description
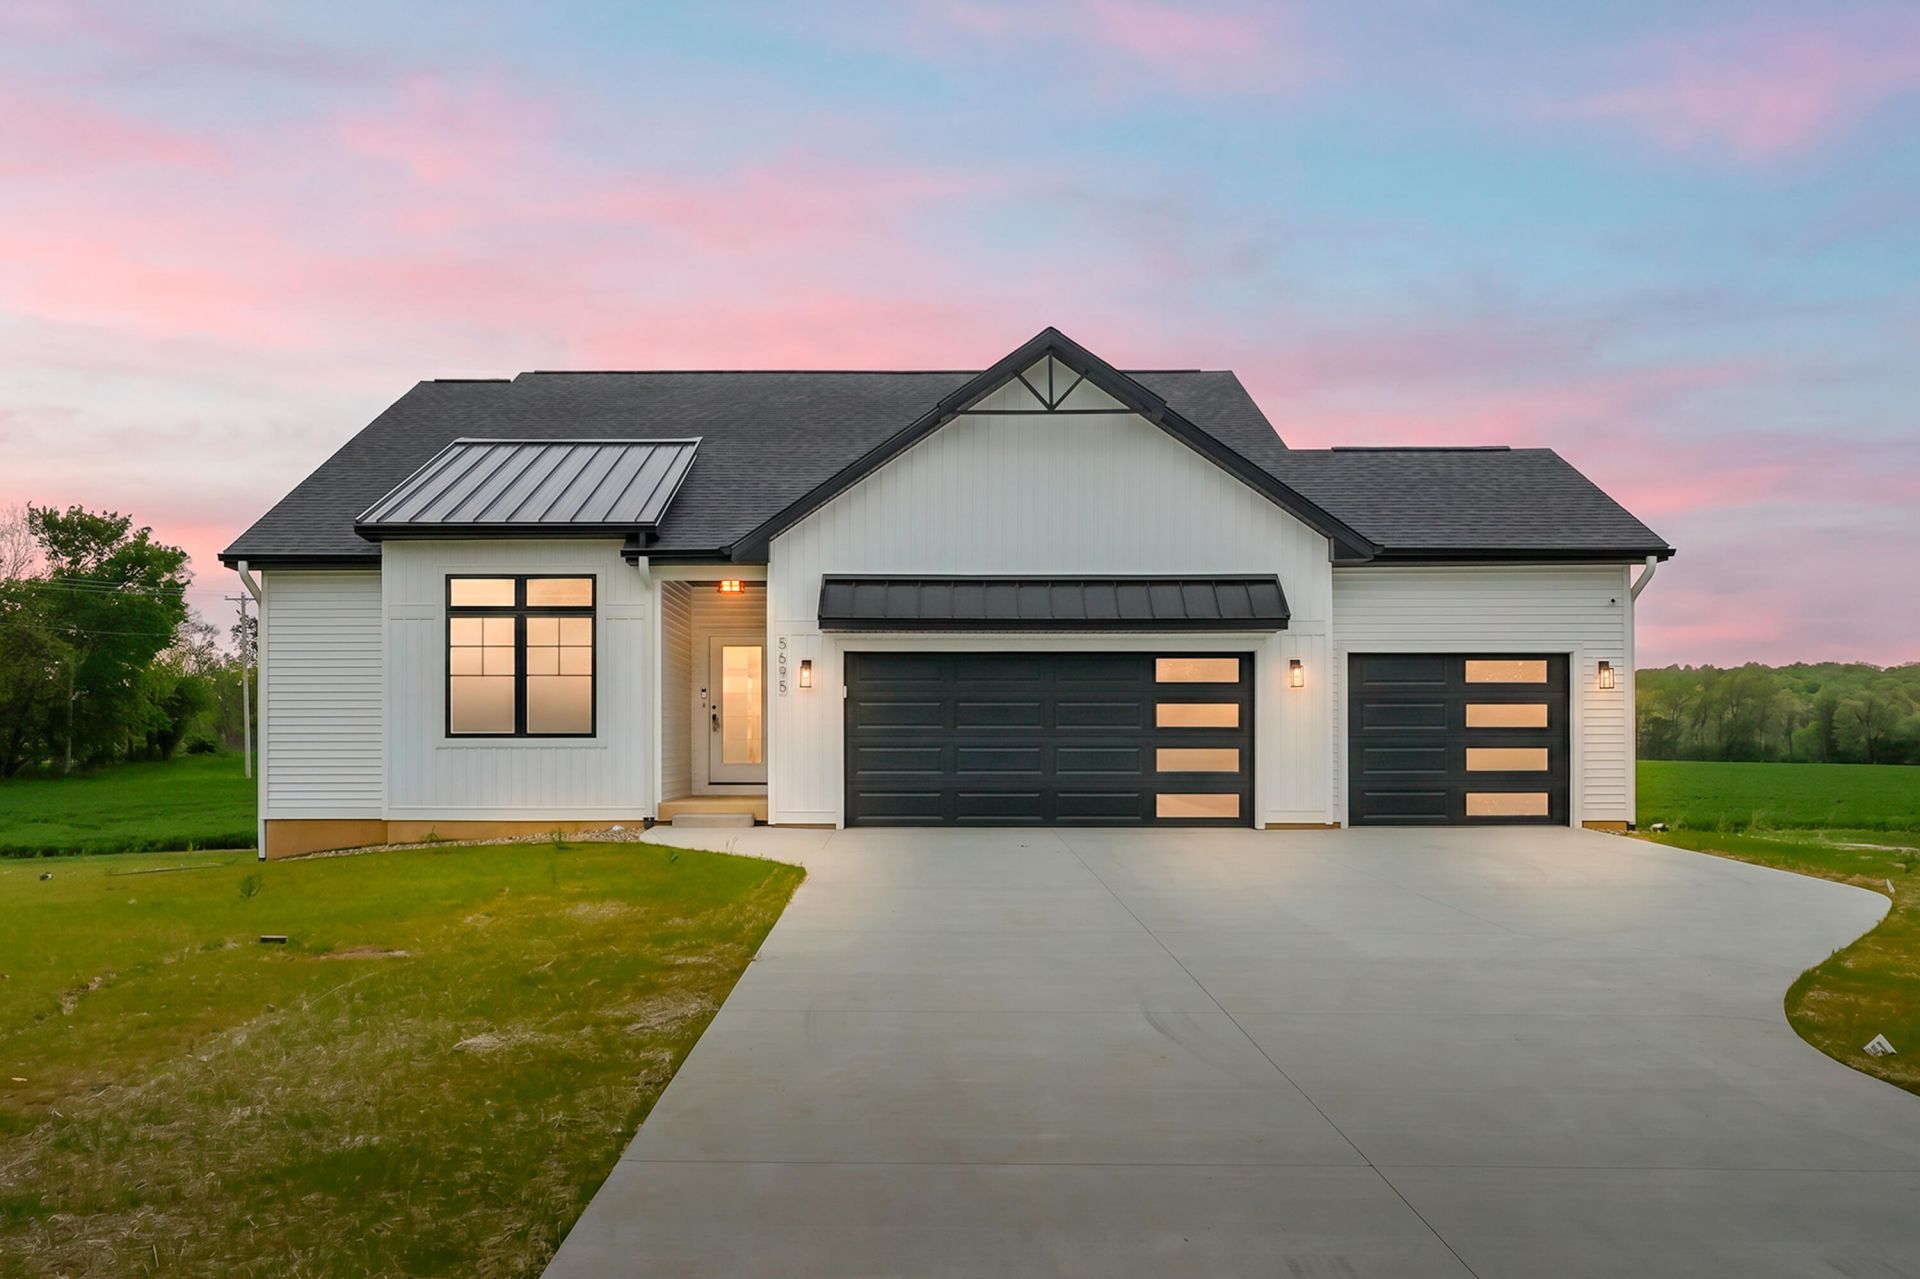
A striking interpretation of contemporary farmhouse design, this thoughtfully executed home reflects a level of craftsmanship and material integrity more often seen in larger custom builds. Intentional details can be noticed throughout this illuminating ranch, from the volume ceilings and expansive casement windows to the specialty doors, trim accents and engineered wood floors. The open-concept interior is anchored by a beautifully appointed tuxedo kitchen with oversized island with snack bar, a full stainless steel appliances suite with convection oven and built-in microwave, and large walk-in pantry. The living area is showcased by a stunning fireplace and adjacent eating area, which flows out to a generously sized covered composite deck, overlooking the vast lot. The privately located main level primary suite boasts tray ceilings, deco tile shower, and walk-in closet with wood built-ins. Two additional main level bedrooms are discreetly positioned with a shared bath. SEE MORE.. The daylight level extends the living space with two more bedrooms, a full bath, and flexible recreation area. The oversized, fully finished three-car garage with architectural doors, vertical siding and metal roof accents demonstrate more of the subtle enhancements in this thoughtfully built home. Situated in a neighborhood comprised of larger homes, and with no HOA dues! Seller is a licensed Realtor/Broker in the State of Michigan.
Property Features
Property Type: Residential - Single Family
Basement: Daylight, Full
Cooling: Central Air
Fireplaces: 1
Garage: 3
Heating: Forced Air
Home Style: Contemporary, Farmhouse, Ranch
Lot Size: 0.98 Acres
Roof Type: Composition, Metal
Taxes: $1,394
Year Built: 2026
Feature Descriptions
Accessibility: 36 Inch Entrance Door
Appliances: Built-In Electric Oven, Cooktop, Dishwasher, Disposal, Microwave, Refrigerator
Days on Site: 10
Exterior: Vinyl Siding
Fireplace: Living Room
Fireplace Y/N: Yes
Flooring: Carpet, Engineered Hardwood
Interior: Ceiling Fan(s), Garage Door Opener, Center Island, Eat-in Kitchen, Pantry
Laundry: Main Level
Lot: Level
Lot Dimensions: 165 X 260
Parcel Number: 03-06-265-260
Parking: Garage Faces Front, Garage Door Opener
Patio/Porch: Covered, Deck
Rooms Total: 10
Sewer: Septic Tank
Sub Type: Single Family Residence
Utilities: Natural Gas Connected
Water: Well
Window: Low-Emissivity Windows, Insulated Windows
Local Schools
School District: Gull Lake
Listed By / Shown By
Listed By
Agency Name: Jaqua, REALTORS
Agent Name: Theresa A Page
Agency Phone: 269-341-4300

Shown By
Agent Name: Kathy Werner
Agent Phone: (419) 902-0300
Agency Title: Key Realty
 | The property comes from the Member MLS's of the Michigan Regional Information Center, LLC (MichRIC). Copyright 2026 Michigan Regional Information Center, LLC (MichRIC). All rights reserved. Information deemed reliable, but not guaranteed. Data Last Updated 05/30/2026. |
Estimate Your Payment
Estimated Payment
$ 3,559.12 per month $3,272.32 Principal & Interest $116.17 Property Tax $170.63 Homeowner's InsuranceChange Payment Information

Privacy Policy / DMCA Notice / ADA Accessibility


This site is hosted, designed and copyright
© 1994 - 2026 by
Delta Media Group, Inc. -- Patent Pending --
Agency License Information: 1-877-539-7589 | Ohio Lic# REC.2010002888 6800 W Central Ave #B, Toledo, OH 43617 | Michigan Lic# 6505366134 8040 Summerfield Rd, Lambertville, MI 48144 | Indiana Lic# RC52400106 3029 W Smith Valley Rd #211, Greenwood, IN 46142 | West Virginia LIC# 010306 Erin Rickman, Broker. 410 Market St #3, Parkersburg, WV, 26101 | Colorado LIC# EC.100108419 603 Rood Ave, Grand Junction, CO 81501 | Nevada LIC# B.0146350.LLC 9190 Double Diamond Pwky, Reno, NV 89521 | Florida LIC# CQ1073507 16638 Mooner Plank Cir, Wimauma, FL 33598
5695 Elmgrove Avenue | MLS# 26023561
This single family home located at 5695 Elmgrove Avenue, Richland, MI 49083 is currently listed for sale with an asking price of $585,000. This property was built in 2026 and has 5 bedrooms and 3 full baths with 2610 sq. ft. Elmgrove Avenue is located in the Woodside Hills subdivision within the Gull Lake school district. Search Woodside Hills real estate on kathywerner.ikeyrealty.com today.